
How We Turned an Unused Closet Into a Functional Family Mudroom
What started as a renovation compromise actually turned into one of the smartest spaces we added to our home.
When we first started planning our renovation, we had big dreams of completely opening up the kitchen and living room. Originally, there was a small closet here that honestly didn’t serve much purpose. It just had a basic hanging rod and became more of a catch-all than functional storage.
The Before
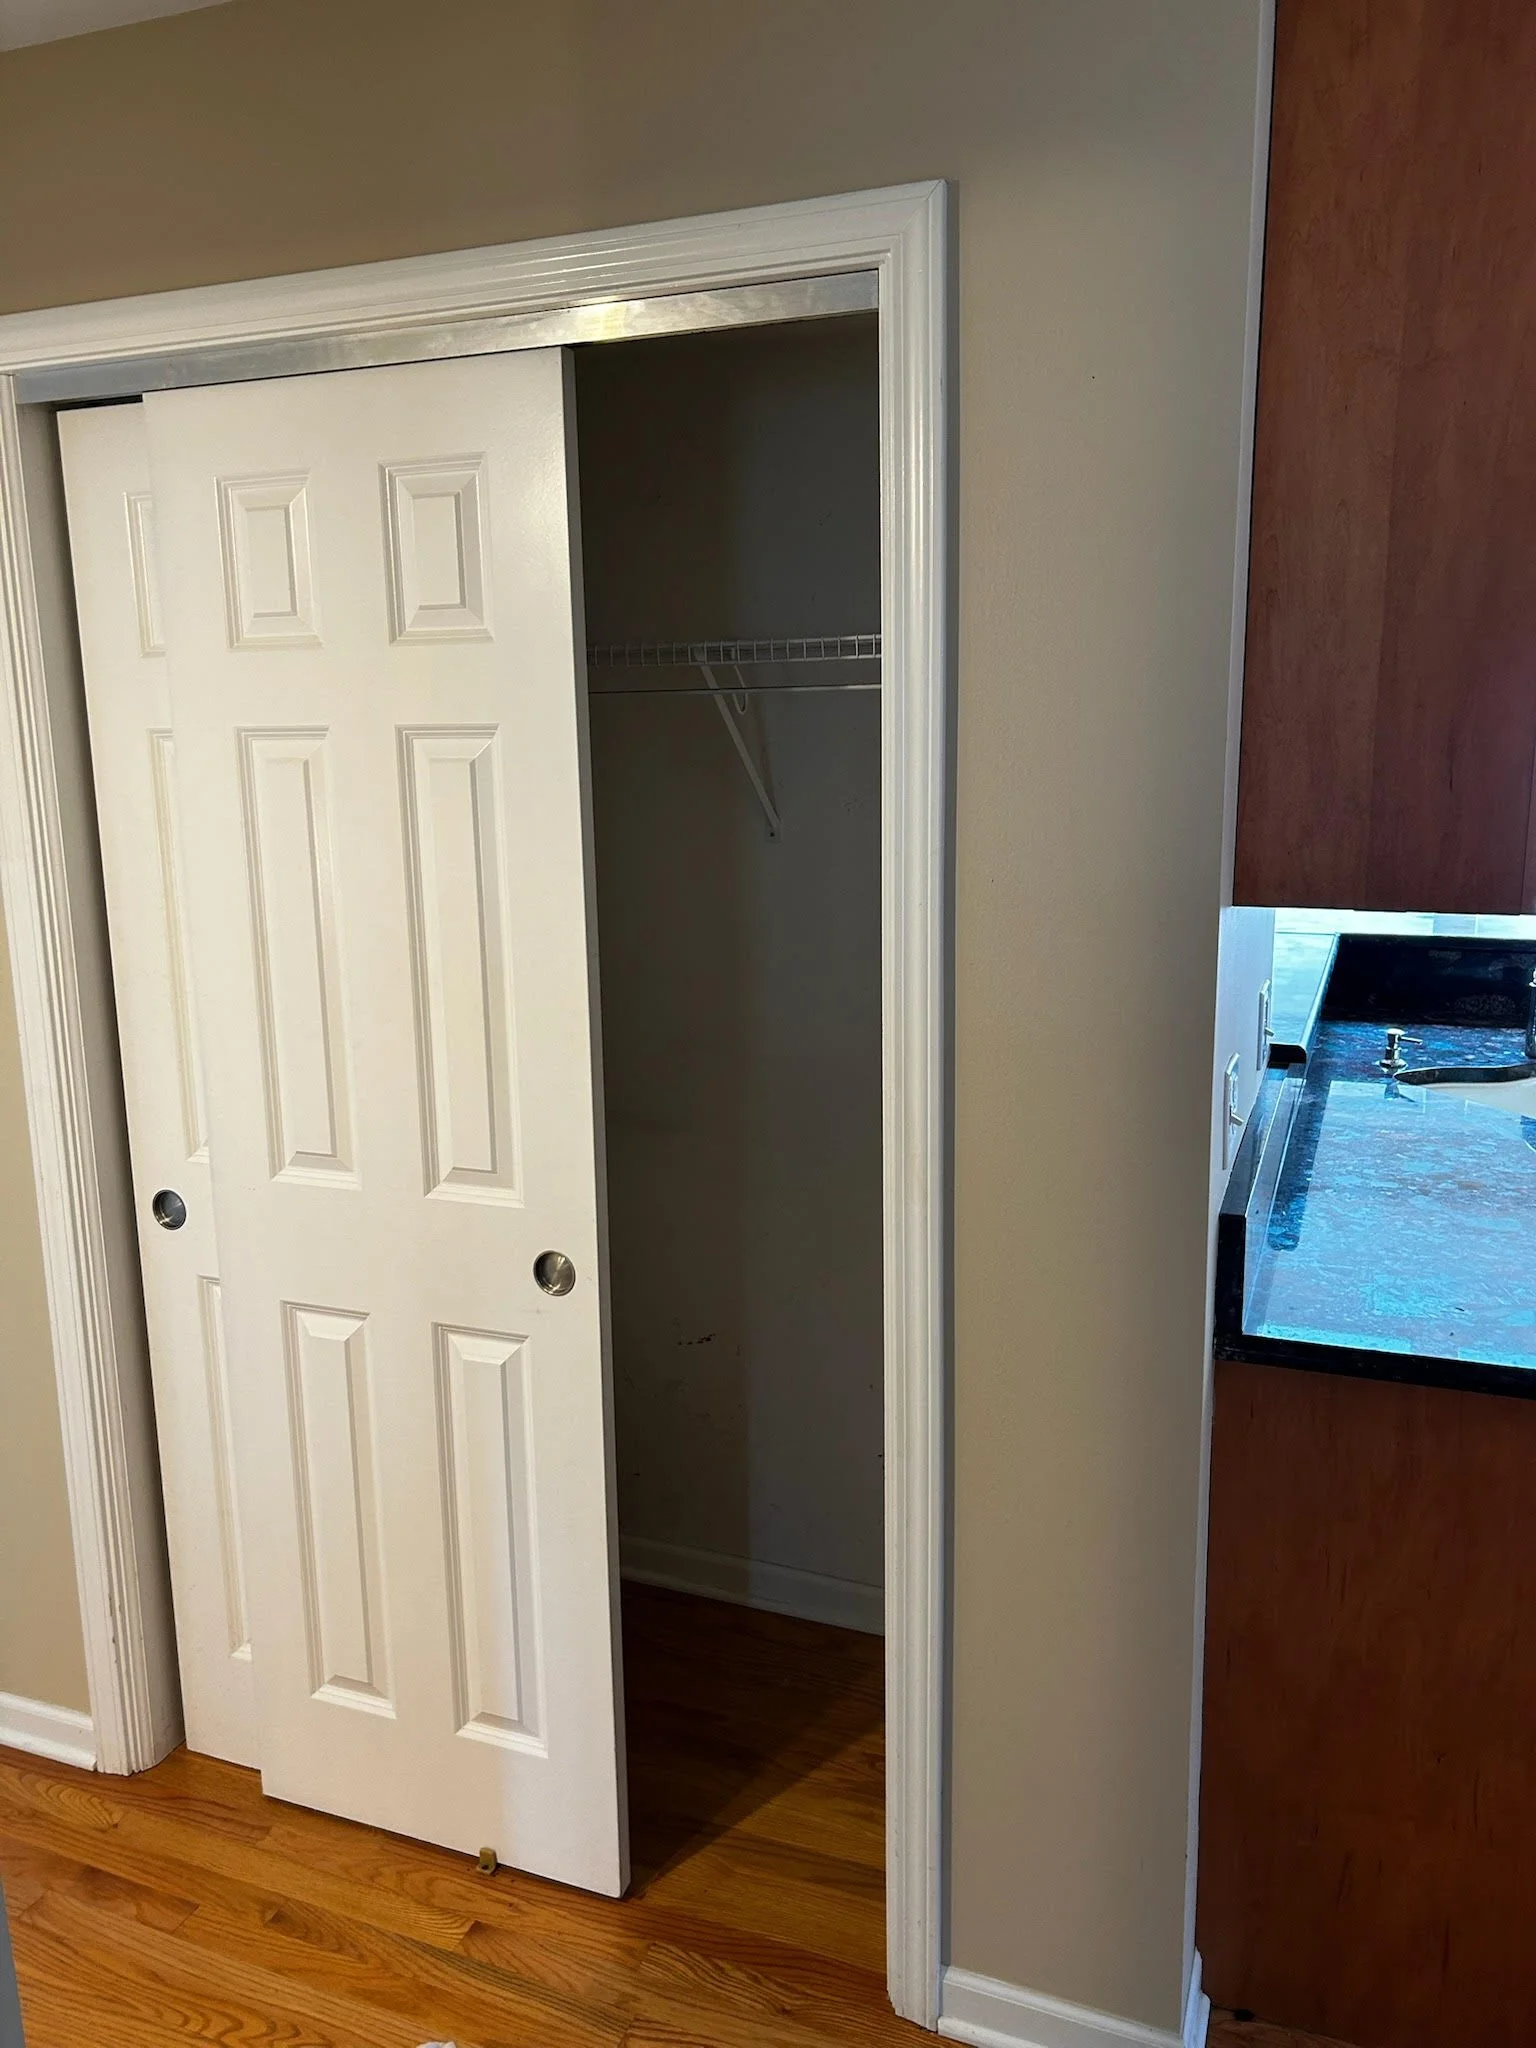
Before: What this area looked like before our renovation.
Our initial plan was to remove the entire wall and fully open up the space. But, during the pre-construction phase we found out that important mechanics and water lines were running through the wall. Moving them would have been incredibly disruptive and significantly more expensive than we wanted to take on.
At first, we were so bummed we couldn’t open the space up completely. But looking back now, this little setback ended up becoming one of the most functional decisions in our home.
Creating a Small Mudroom That Works for Our Family
Instead of keeping the original closet, we worked closely with our designer to come up with a better solution: a small built-in mudroom and cubby area right off the garage entry. We didn’t have enough space for a full-size mudroom that you see in many home designs but we were able to get creative.
Now it’s a space we absolutely love and can’t imagine our day-to-day without!
The After
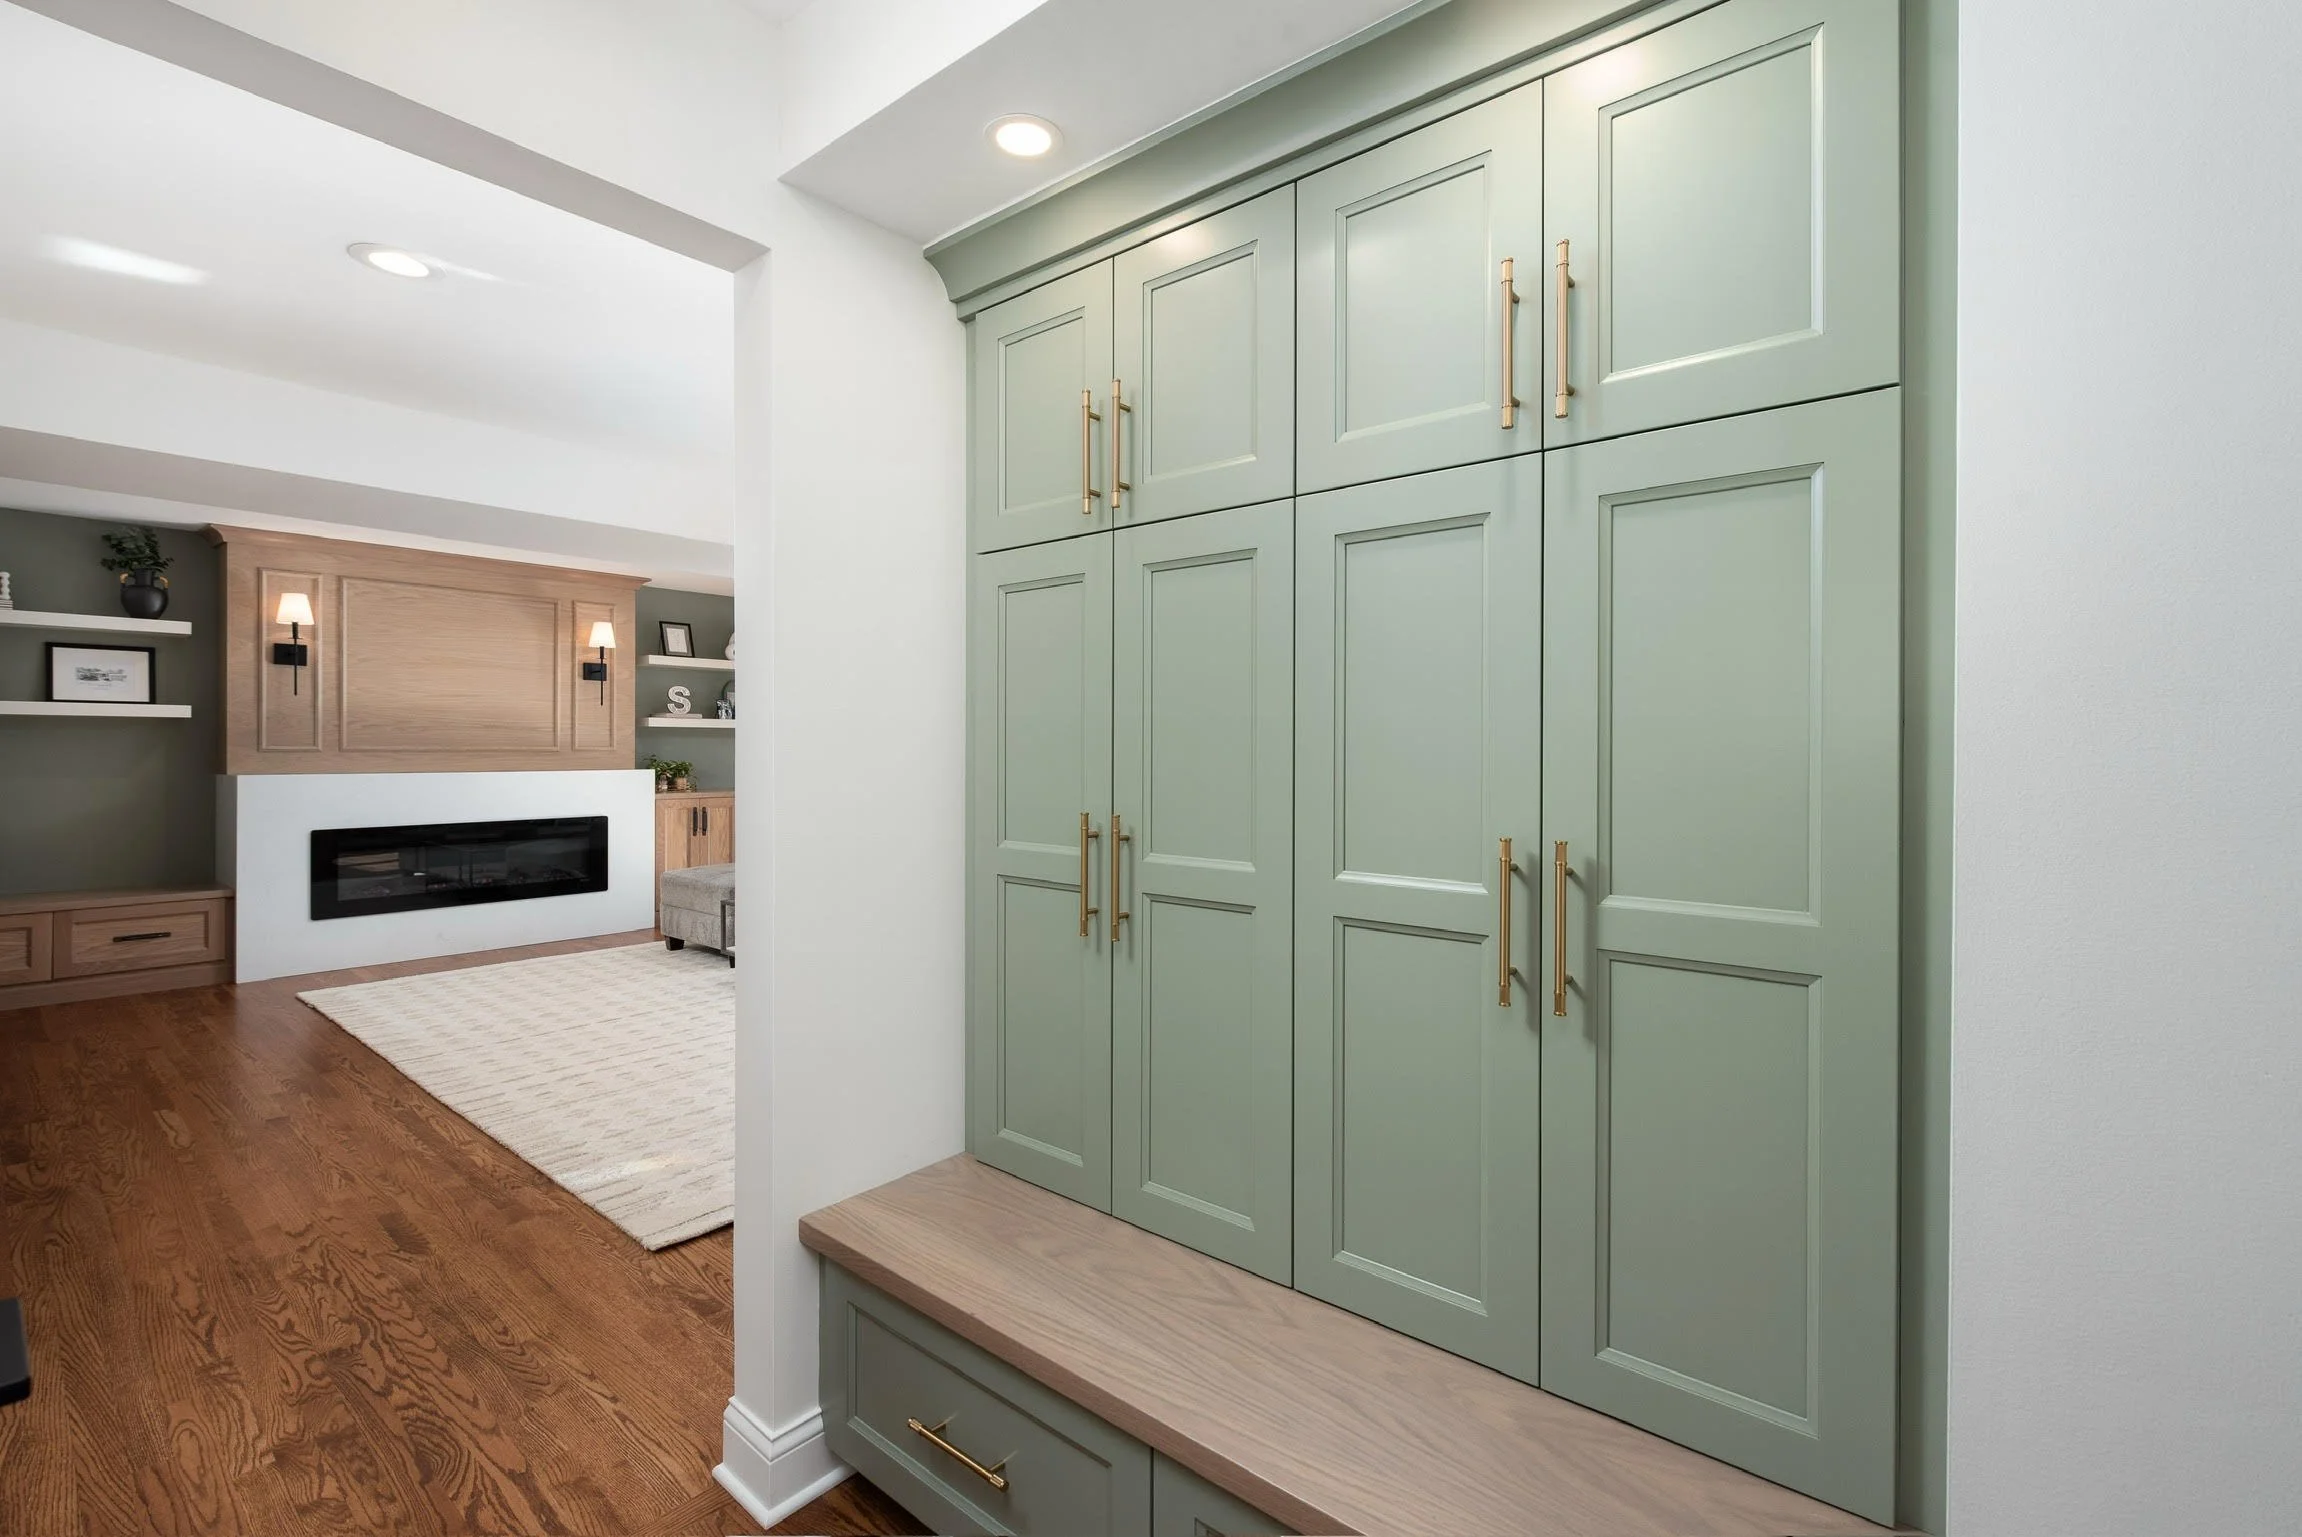
After: We absolutely love how this space turned out!
Because this area connects directly to our garage, we knew it needed to function as a true drop zone for our family.
We wanted something that felt functional, organized and family-friendly but still cohesive with the rest of our renovation
The custom cabinetry completely transformed the space while giving us so much more practical storage.
Why We Chose Built-In Mudroom Cabinets Instead of a Closet
One of the biggest reasons we decided against rebuilding a traditional closet was because we knew we needed better organization and not just hidden storage.
The original closet only had one hanging rod, minimal usable storage and wasted vertical space
These built-ins give us so much more functionality. Now we have: drawers for shoes, storage for diaper bags, a spot for grab-and-go toys for the kids, space for future backpacks and school supplies and hidden organization that keeps clutter out of sight
As our kids get older, I know this area is going to become even more useful.
I can already picture things like backpacks getting dropped here after school, sports gear tucked into drawers and everyday essentials organized in one place
It’s one of those spaces we truly designed for the season of life we’re in and for the years ahead.
The Bench Might Be My Favorite Part
With two little kids, having a dedicated place to sit while putting on shoes has been such a game changer.
It’s become the perfect spot for: getting toddler shoes on, setting down bags while heading out and quick moments of organization before leaving the house
And visually, I love how the wood bench breaks up the cabinetry and adds warmth to the space.
The soft green cabinet color paired with the warm wood tones also ties in beautifully with the rest of our first floor renovation.
We’re Still Making Updates
Like most spaces in a home, this area is still evolving.
We still plan to add hooks inside the cabinets, better organize the drawers and create more designated storage zones as our kids grow
Once we fully optimize the inside organization, I’ll definitely share an updated post with everything we changed and how we’re using the space day-to-day.
