
How We Designed + Remodeled Our Moody Powder Room
When we started planning our first floor remodel, I kept coming back to one tiny space: the powder room.
It might sound silly considering it’s one of the smallest rooms in our house, but I had always wanted a powder room with fun wallpaper. To me, powder rooms are the perfect place to take a design risk and really make a statement. Because they’re small and separate from your main living spaces, you can lean into something moodier, bolder or more dramatic in a way.
And since our powder room sits right off the entrance of our home, guests use it constantly. I wanted it to feel intentional — almost like a little surprise moment when someone opened the door.
Now that the renovation is complete, I smile almost every time I walk in or by the powder room.
The Before
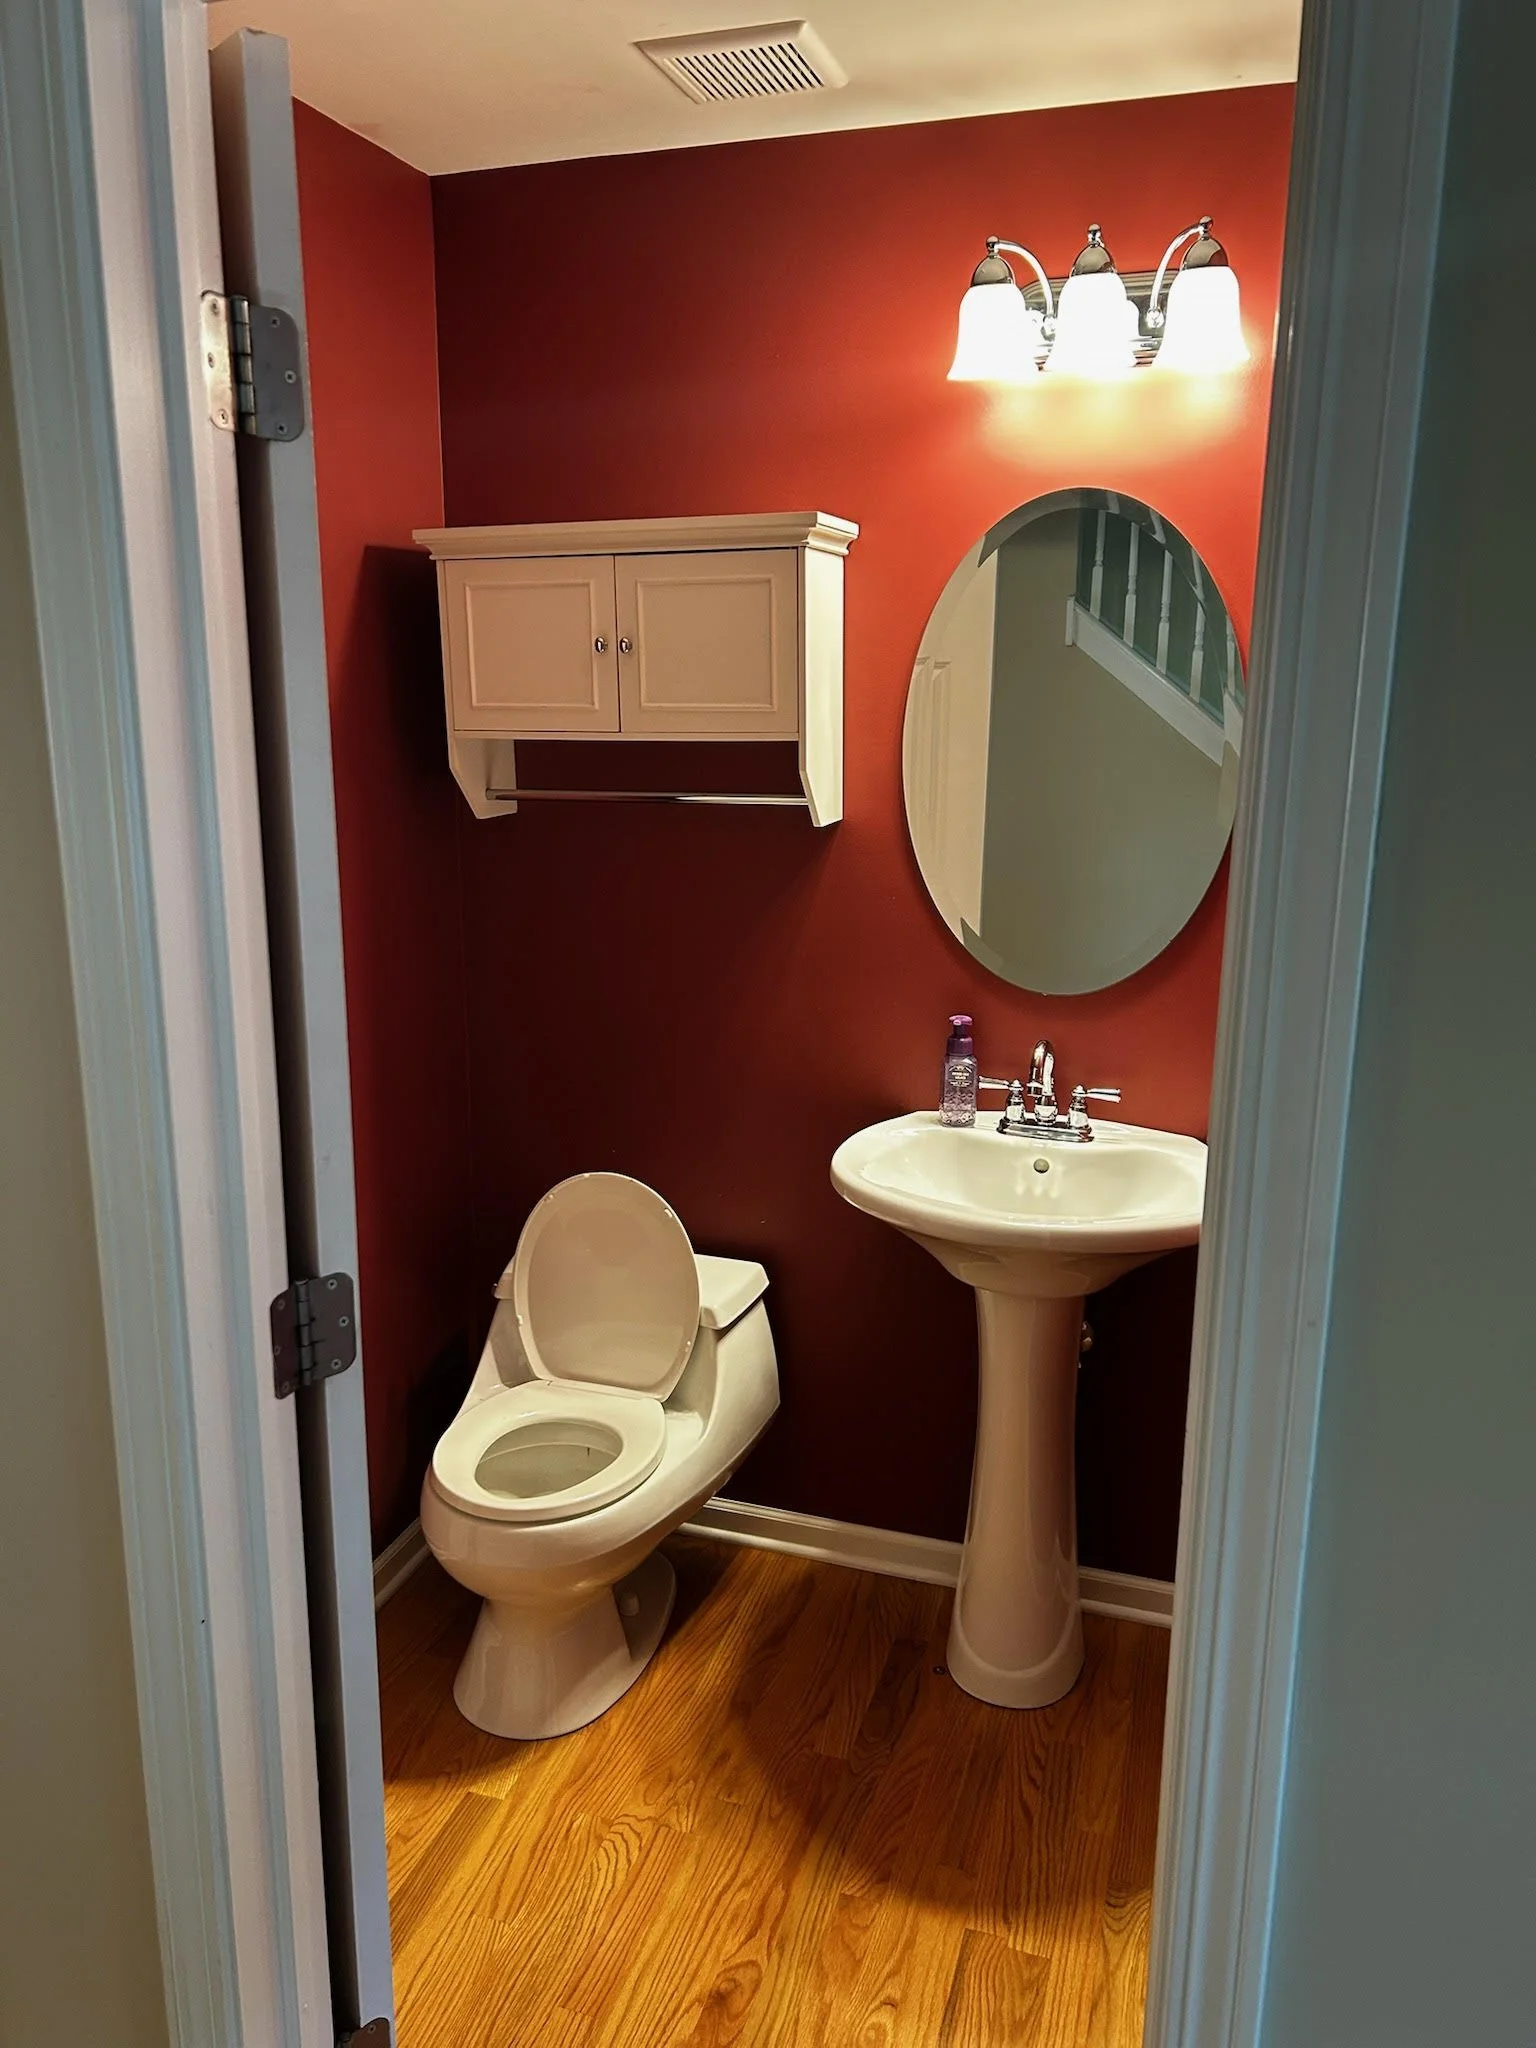
Our powder room when we bought the house
Before the remodel, the powder room felt dark and dated in all the wrong ways. The deep red walls made the room feel even smaller, the pedestal sink offered basically no storage, and nothing about it connected to the style of the rest of our home.
It wasn’t terrible, but it definitely wasn’t our style or vibe.
And because it’s so connected to our main living spaces, it stood out even more once we started renovating the rest of the first floor.
The Vision
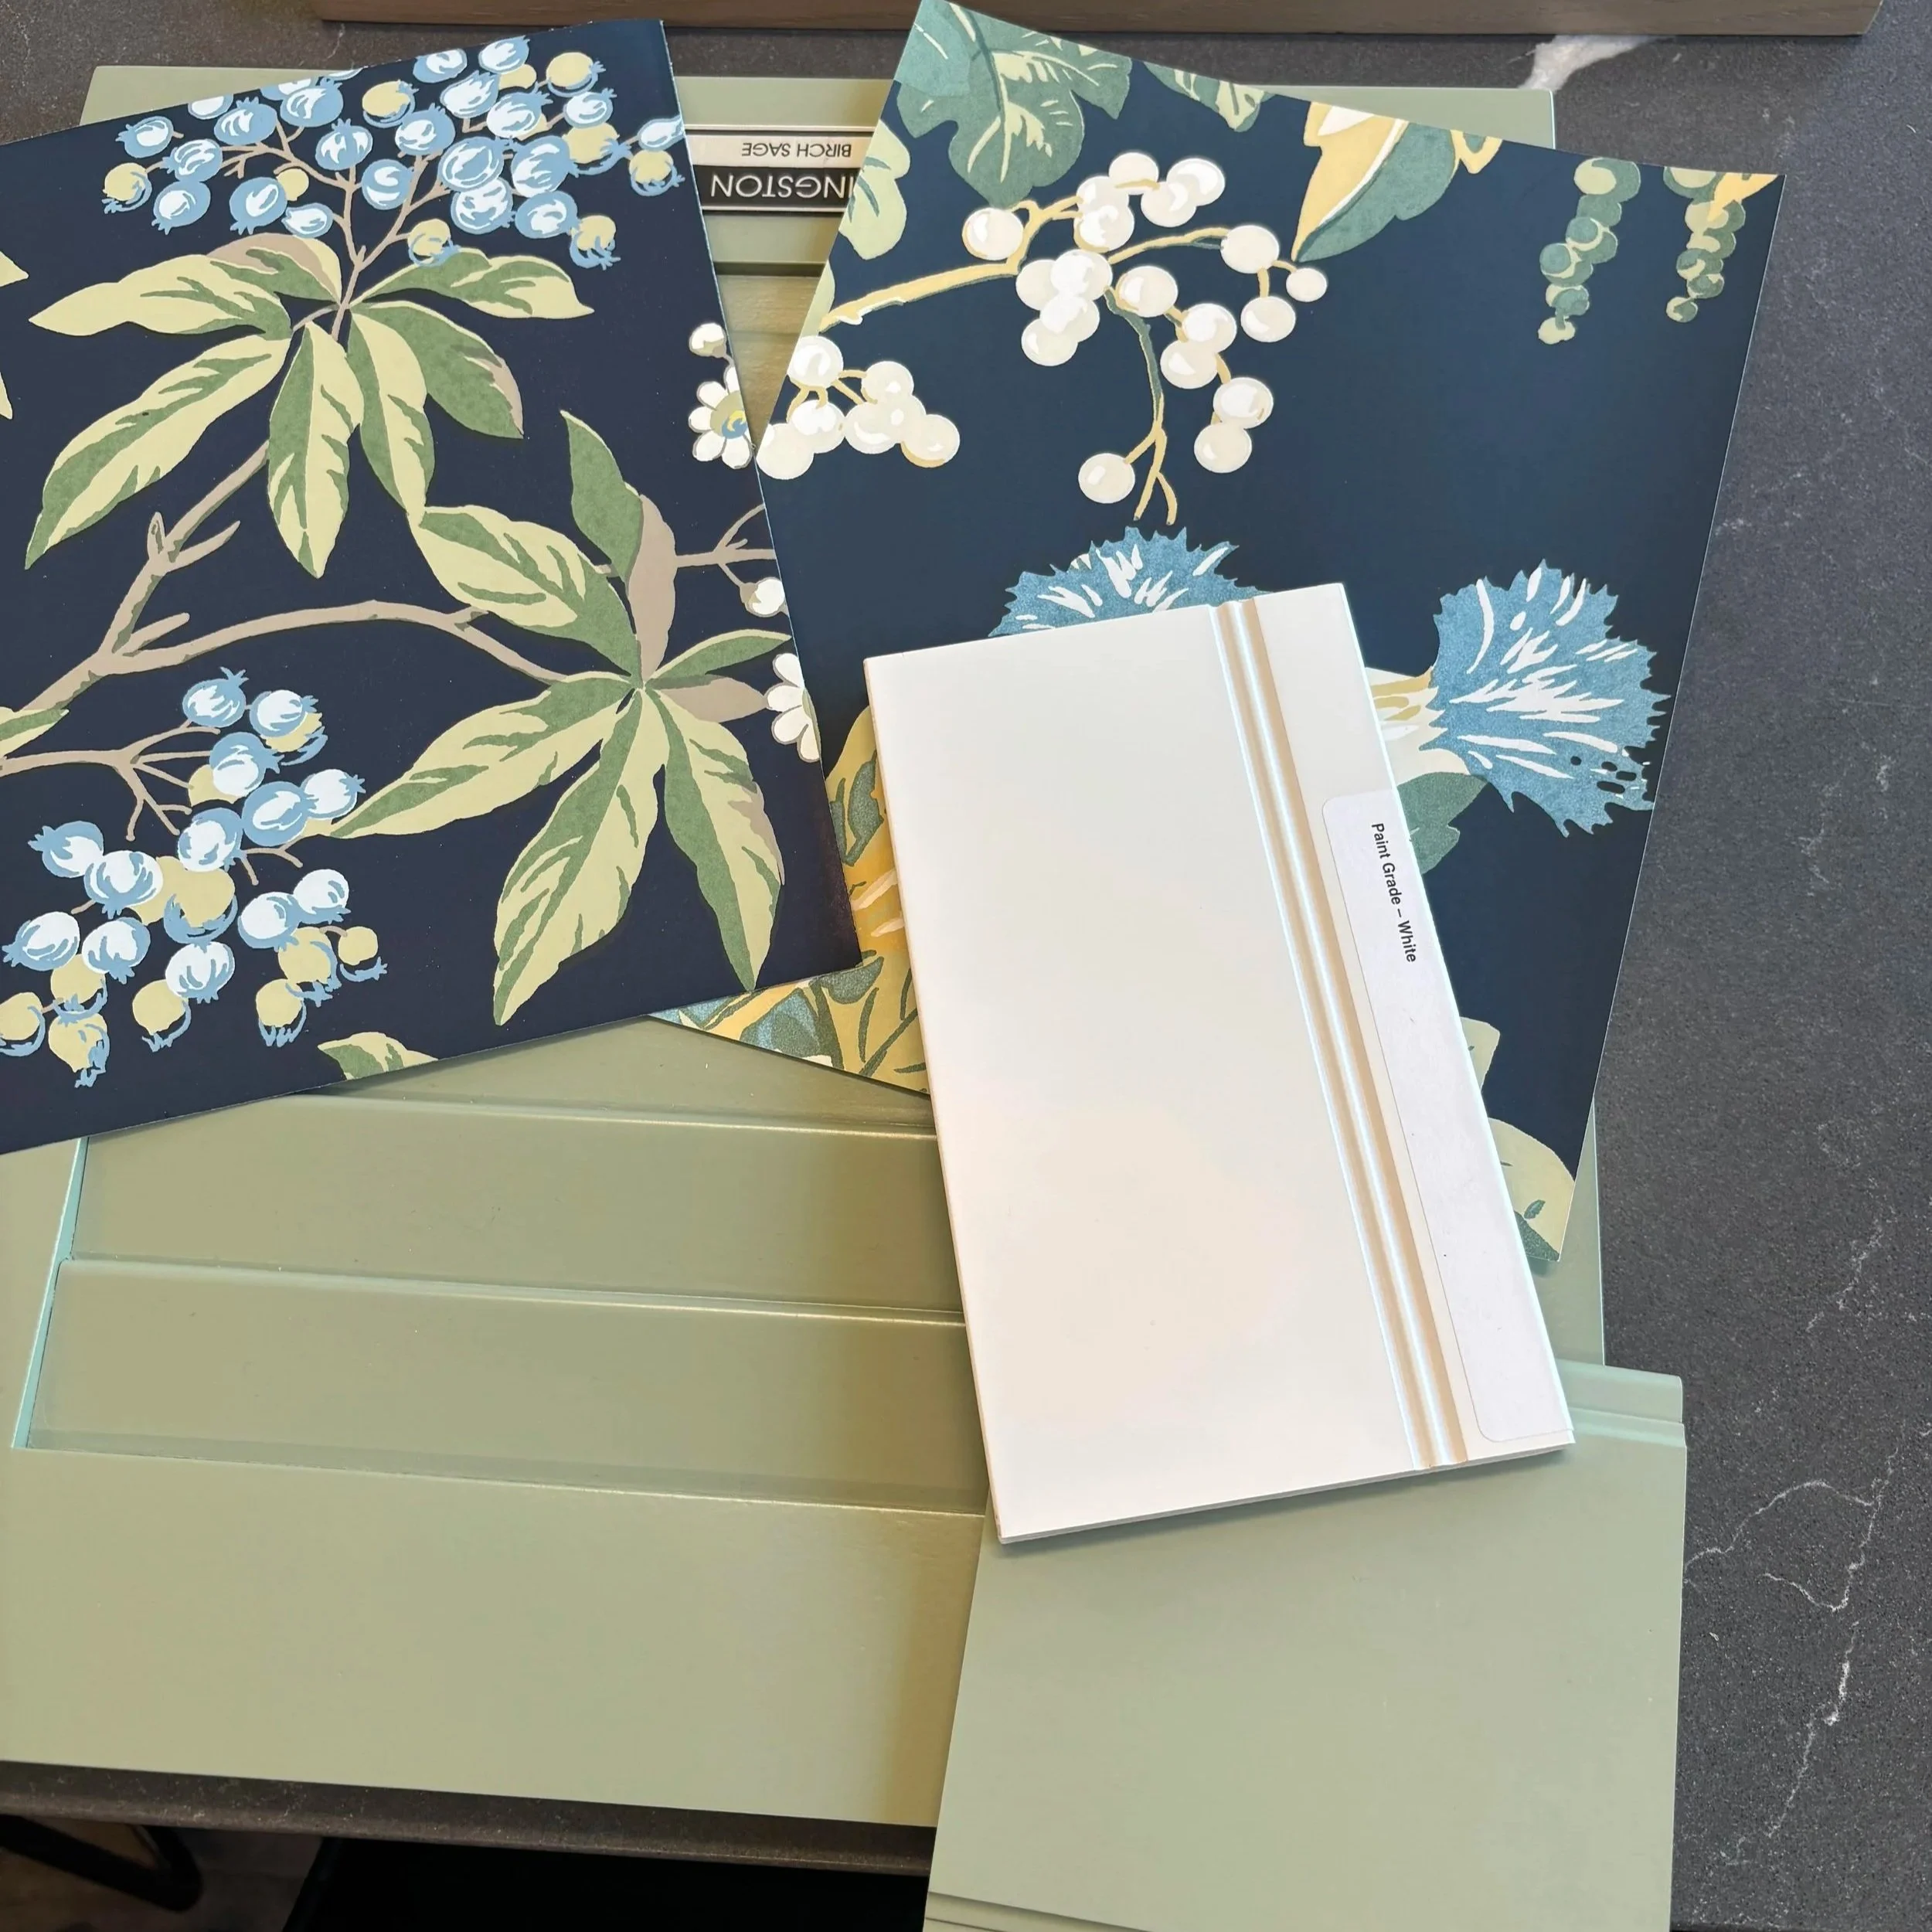
Material selections done in collaboration with our interior designer - I love looking back at our mood boards from the pre-construction process!
What’s funny is that many of the selections for this powder room were actually some of the very first decisions we made during the pre-construction phase of the entire remodel process. The wallpaper, tile and overall color palette really ended up setting the tone for the vibe of the whole first floor. Once we landed on this look — moodier tones, warm brass accents, classic millwork and layered textures — it became the direction we kept coming back to throughout the rest of the renovation.
The wallpaper was the very first decision we made for the room, and everything else followed from there. I fell in love with the dramatic floral pattern and knew it would create that welcoming yet bold feel I wanted.
From there, we layered in:
White wainscoting to balance the darker wallpaper
Warm brass accents throughout the space
A soft green vanity for a subtle color contrast and matching to the wallpaper
Better lighting to make the room feel brighter and more polished
The Reveal
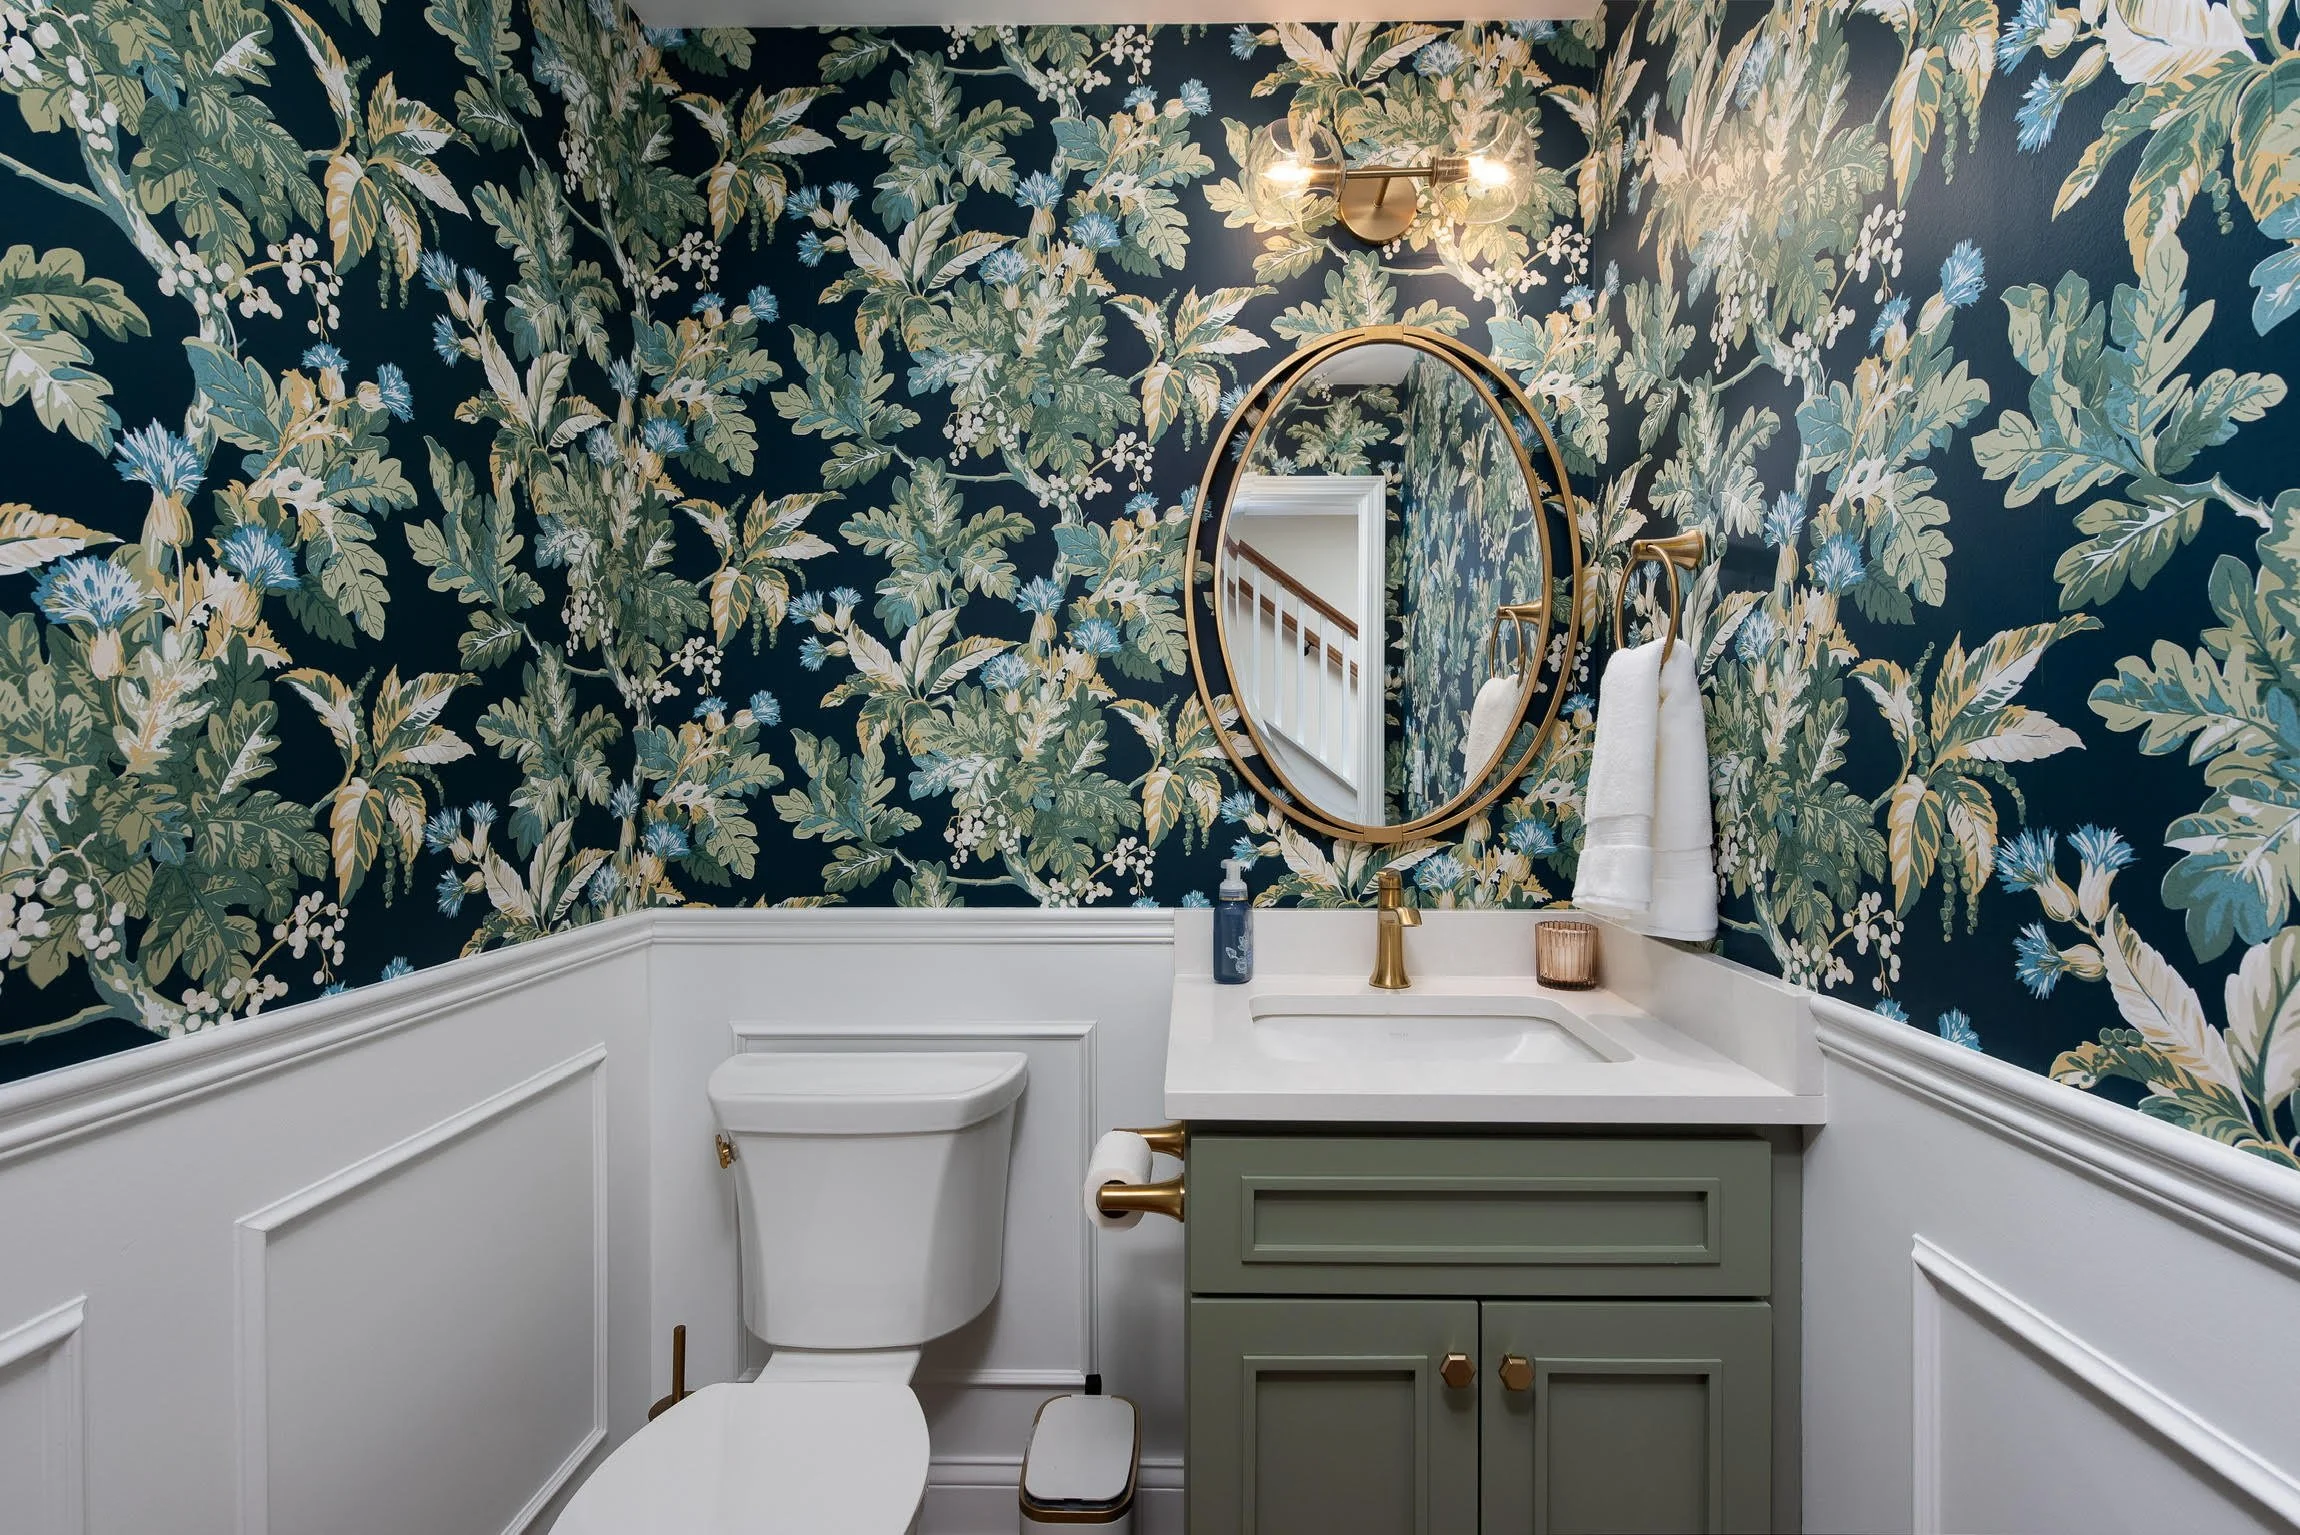
Our new and improved powder room! I’m obsessed.
Seeing the powder room come together felt like one of those moments where the entire vision for our remodel finally clicked into place.
Once the wallpaper went up, everything else started to feel real. The moody floral pattern instantly gave the room so much depth and personality, while the white wainscoting kept it feeling classic and balanced instead of overly dark. The green vanity gave the room even more personality and the brass accents helped everything feel cohesive with the rest of our first floor.
Overall, I’m super happy with how our powder room turned out. It has this cozy, dramatic, almost boutique-hotel feel that completely changes the space.
SHOP THE ROOM:
Wallpaper: York Wallcoverings Classics 60.8-sq ft Navy Non-woven Novelty Unpasted Wallpaper (Lowes)
Vanity: Our vanity was custom made by our contractor but a very similar look can be found on Amazon via James Martin Vanities; a more affordable option is via
Altair Design on Amazon or ONBRILL on AmazonGold Mirror: Uttermost 09992 Rhodes - Oval Mirror-31.88 Inches Tall and 24.25 Inches Wide (Amazon)
Cabinet Hardware: Geometric Brass Cabinet Knob (Amazon)
Faucet: Kohler Brushed Bronze Tone Bathroom Sink Faucet (Amazon)
Sconces: Willow 17-in Brushed Gold/Clear Glass 2 Lights Wall/Vanity (Amazon)
Aesthetic Bathroom Garbage: TIPGO Bathroom Trash Can with Lid (Amazon)
Paint Color: Sherwin-Williams Pure White (SW 7005)
As an Amazon Associate, I earn from qualifying purchases.
